Symphony Mall
1 KM
Ongoing · 2024 · Apartment
Andilo, Balianta · Bhubaneswar
Ultra-luxury 2 BHK & 3 BHK apartments with the highest level of design, craftsmanship, and uncompromising quality — near NH-16 and Symphony Mall.
Watch the latest progress from Loger Galaxy — 22 September 2025. See how your future home is taking shape, brick by brick, with dedication, quality, and trust.
Watch on YouTubeLoger Galaxy is a new luxurious apartment at Andilo, near Balianta Market and NH-16, Bhubaneswar — designed with uncompromising quality, craftsmanship, and service.
The project comprises ultra-luxury 2 BHK & 3 BHK apartment flats. Very close to NH-16 and Hansapal Symphony Mall, we have taken care of your overall well-being.
Exclusive units are designed not only for habitation. It is a package of functional interiors with proper ventilation and contemporary lifestyle amenities that match aesthetics and utility.
It is not a place merely measured in square feet — it is an elevated way of life.
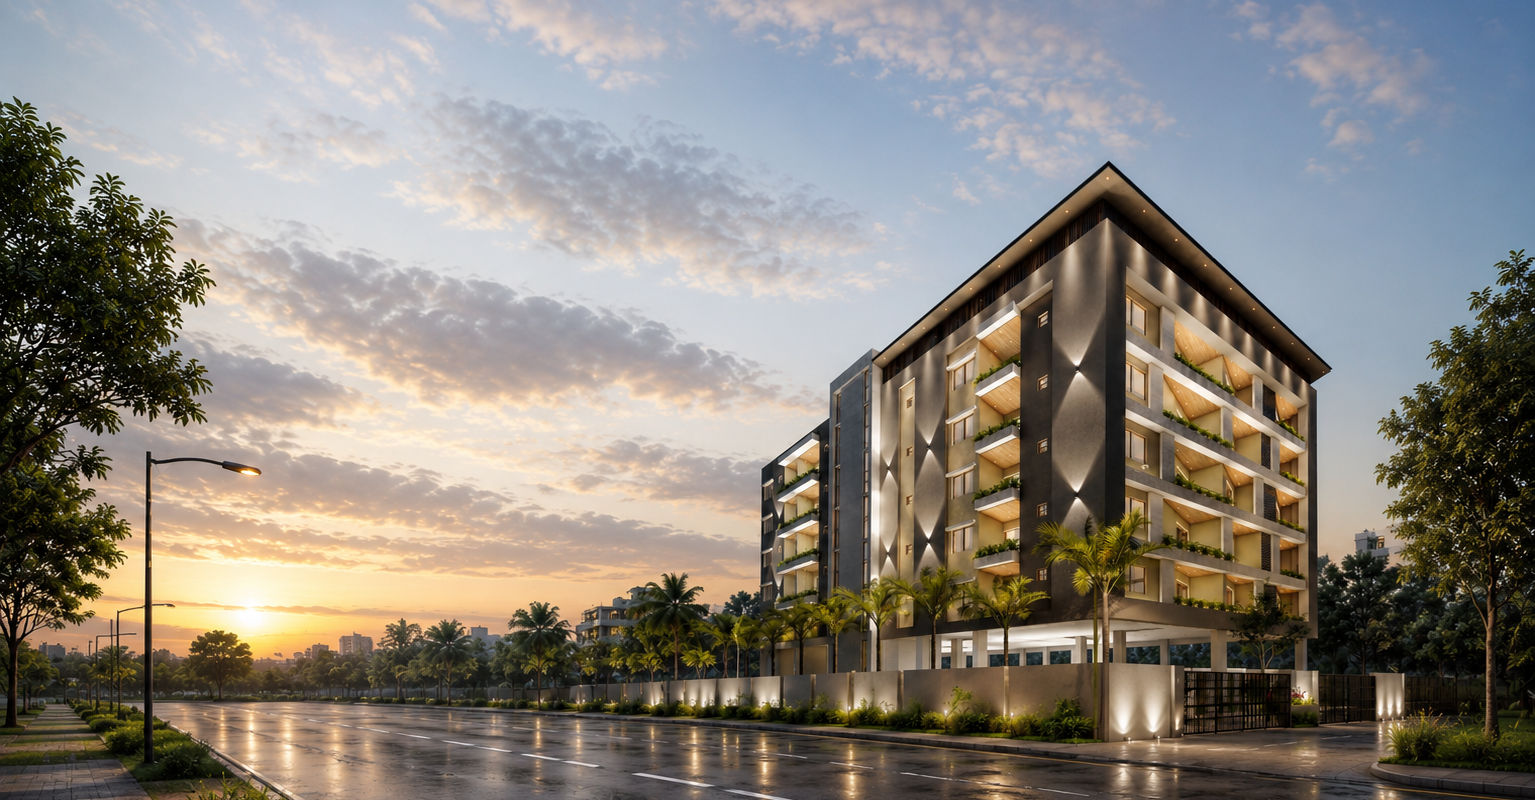
A look at Loger Galaxy — elevation, site, and residence views.
Everything you need is just a short drive away.
1 KM
1 KM
2 KM
300 Metres
3 KM
8 KM
10 KM
Nearby
1 KM
300 Metres
8 KM
10 KM
2 KM
3 KM
1 KM
Nearby
Construction standards, materials, and finishes for Loger Galaxy — written as a working specification.
Makes listed are indicative. Equivalent or superior brands may be used without affecting quality or performance.
Quiet luxuries designed into the building — light, air, garden, and considered common spaces.
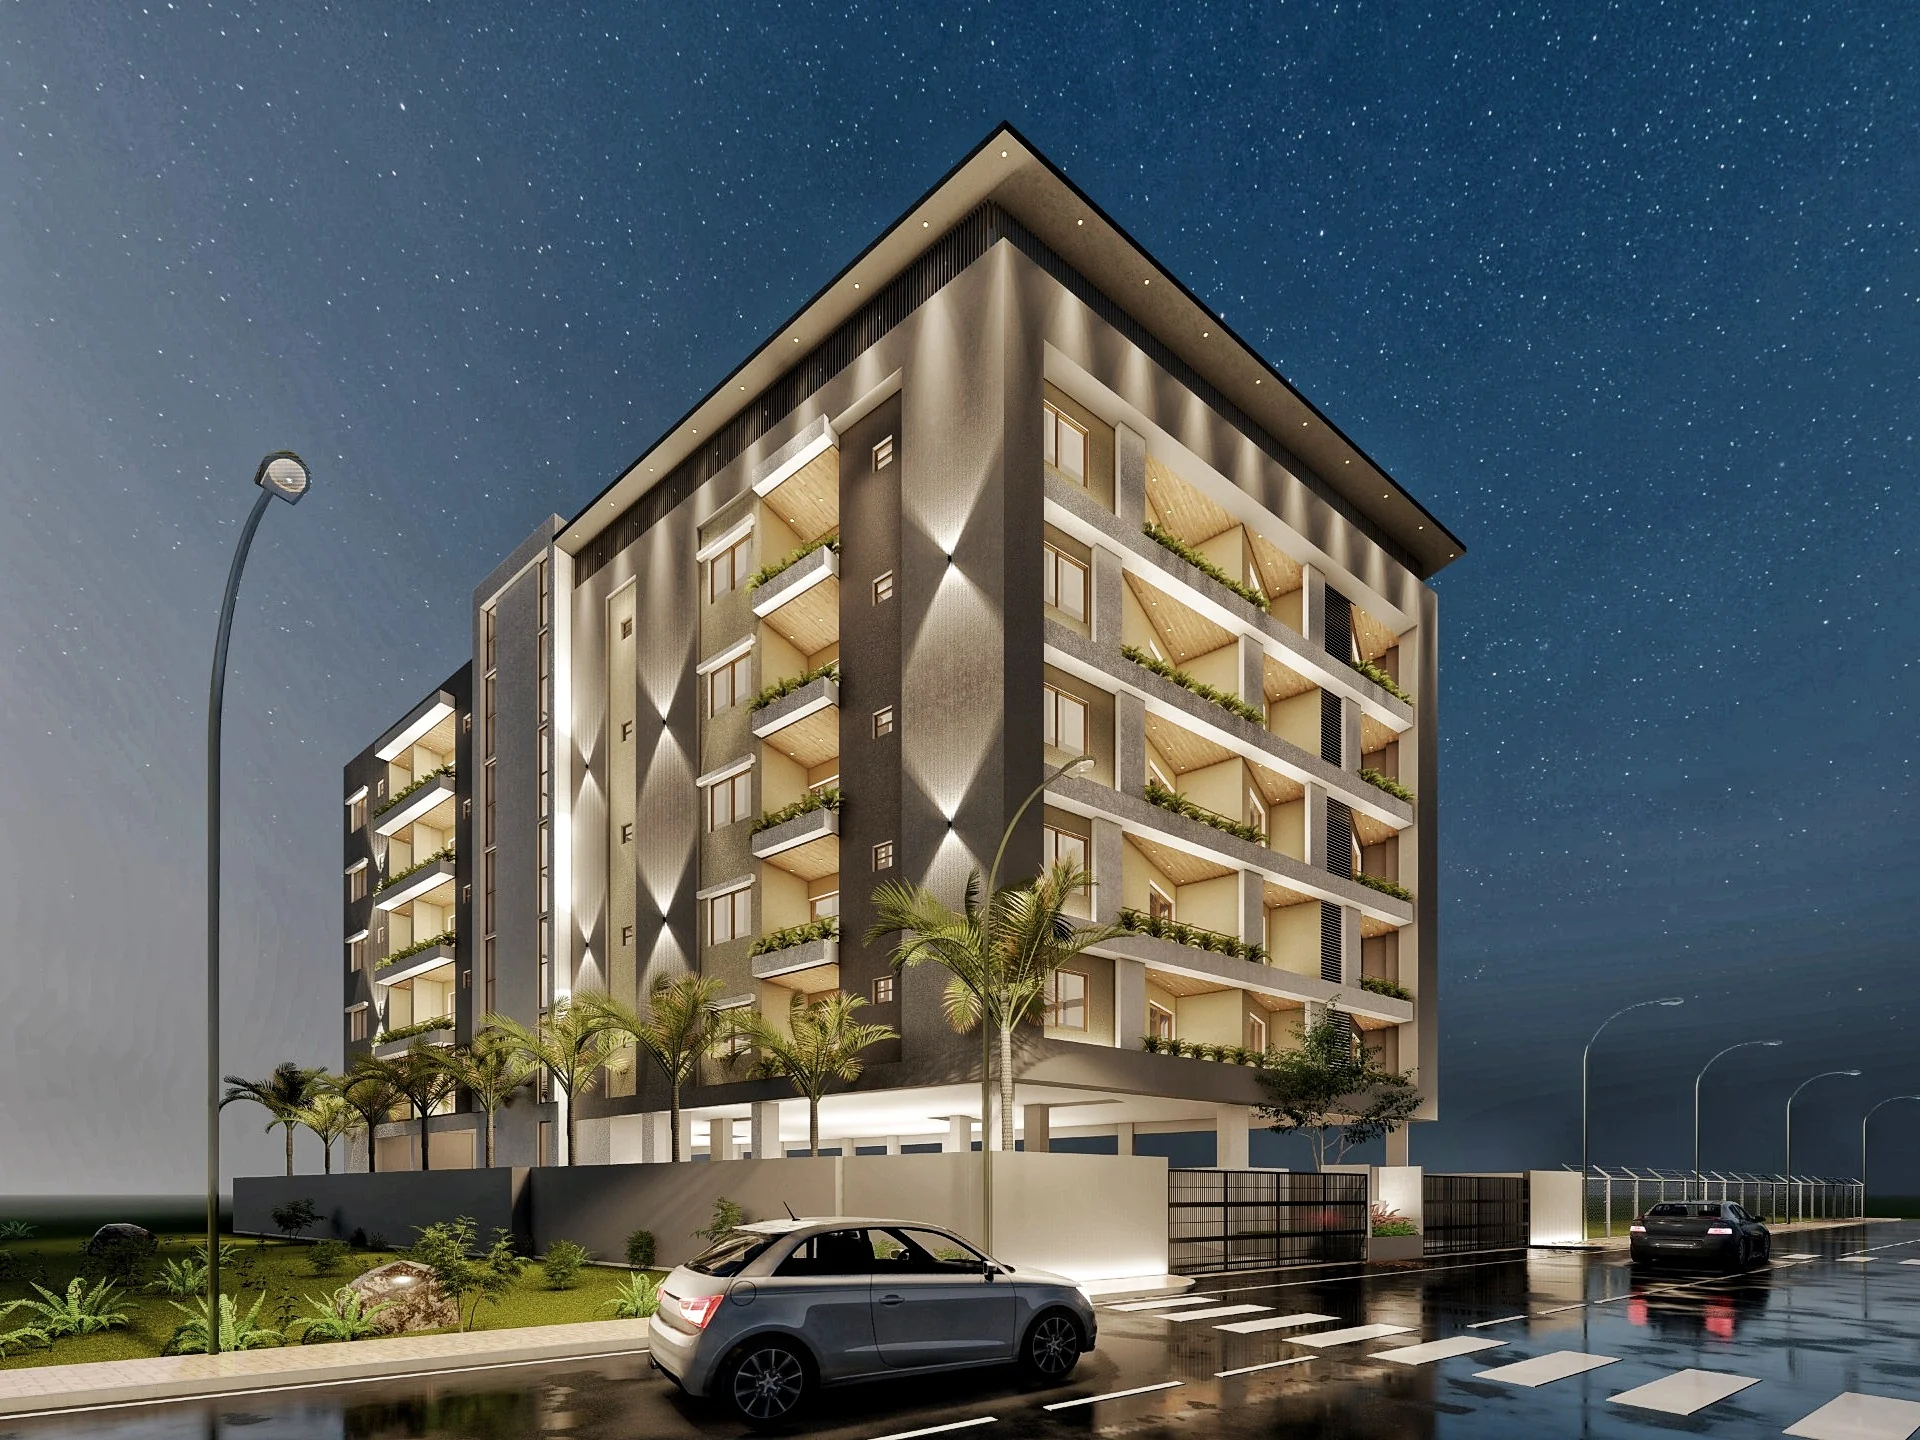
Ultra-luxury apartment layouts planned for family living, with generous rooms and a clear sense of arrival.
A shared terrace garden for fresh air, quiet evenings, and a green outlook above the city.
Orientation and planning aligned to Vastu — for balance in how the home is lived in every day.
Refined ceiling treatment in shared spaces, so arrival and circulation feel finished, not leftover.
Cross-ventilation and daylight designed into each room, so interiors stay bright and comfortable.
Thoughtfully placed large windows frame better views and bring the outside in.
Round-the-clock security with CCTV surveillance and controlled access for complete peace of mind.
Every milestone is a step towards your dream home.
Your money is safe with structured progress.
Clear milestones, no hidden costs.
We value your time and trust.
Construction-linked schedule. Pay as the building rises — total 100%.
Token to reserve your home
10%On execution of agreement
20%Foundation & basement slab
10%Stilt floor slab casting
10%First floor slab casting
10%Second floor slab casting
10%Third floor slab casting
05%Fourth floor slab casting
05%Fifth floor slab casting
05%Brick work with plastering
05%Flooring of respective floors
05%Before handover of keys
05%Specified materials, stage by stage
Pay only as construction advances
Every slab has a published share
Possession before handover of keys
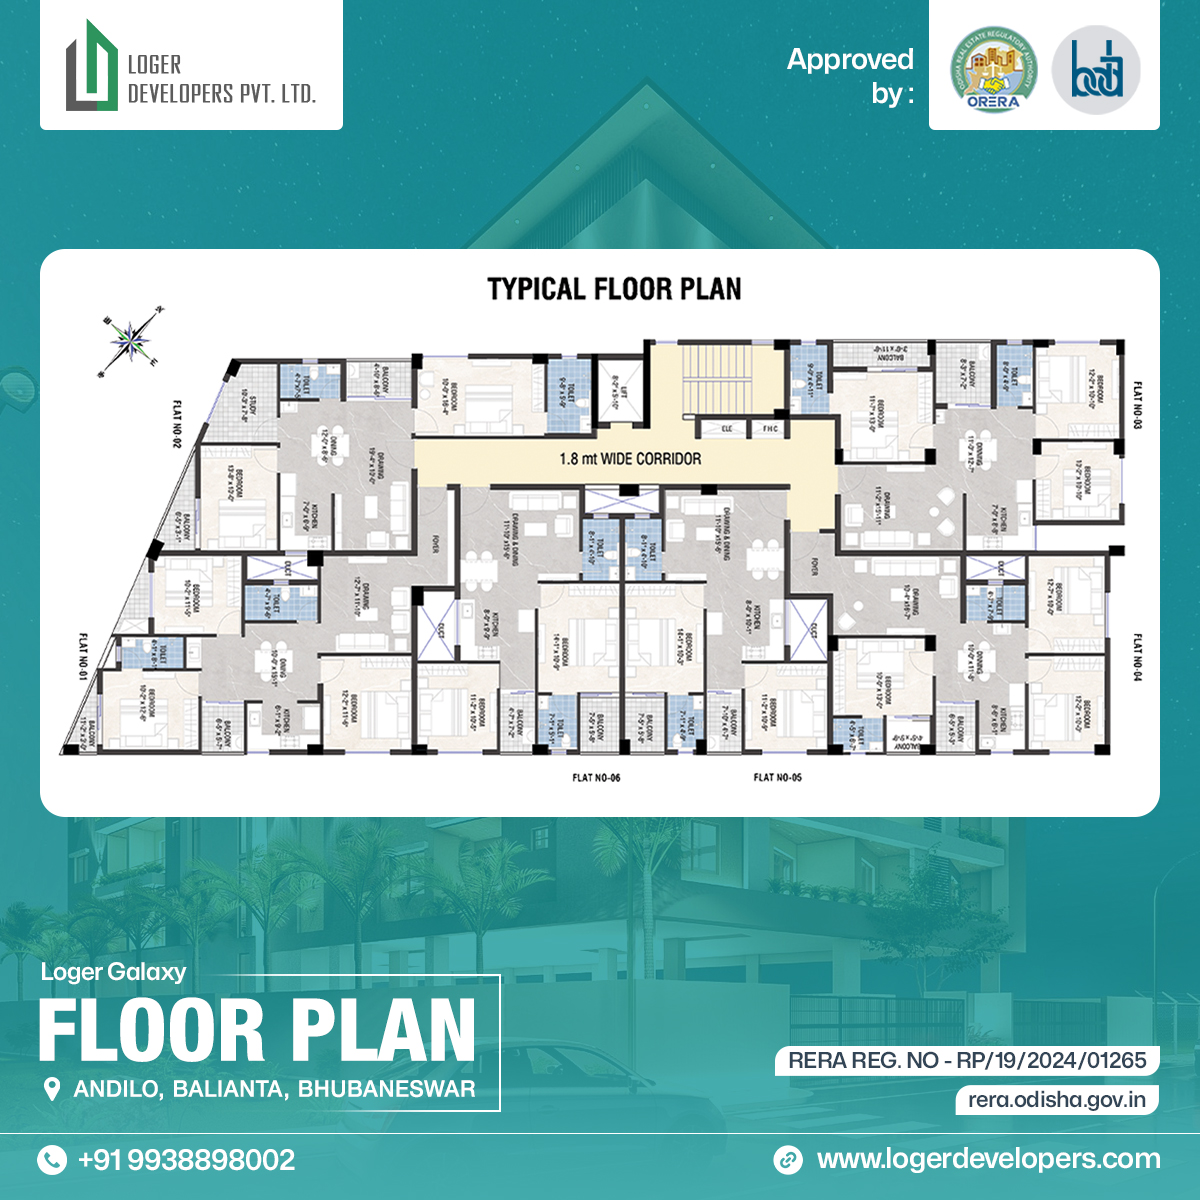
Typical floor with six residences around a 1.8 m corridor — 2 BHK & 3 BHK at Andilo, Balianta.
Share your details and our team will help you with availability, pricing, and a site visit.
Walk through the site at Andilo, Balianta and see the 2 & 3 BHK residences taking shape.